Hall A
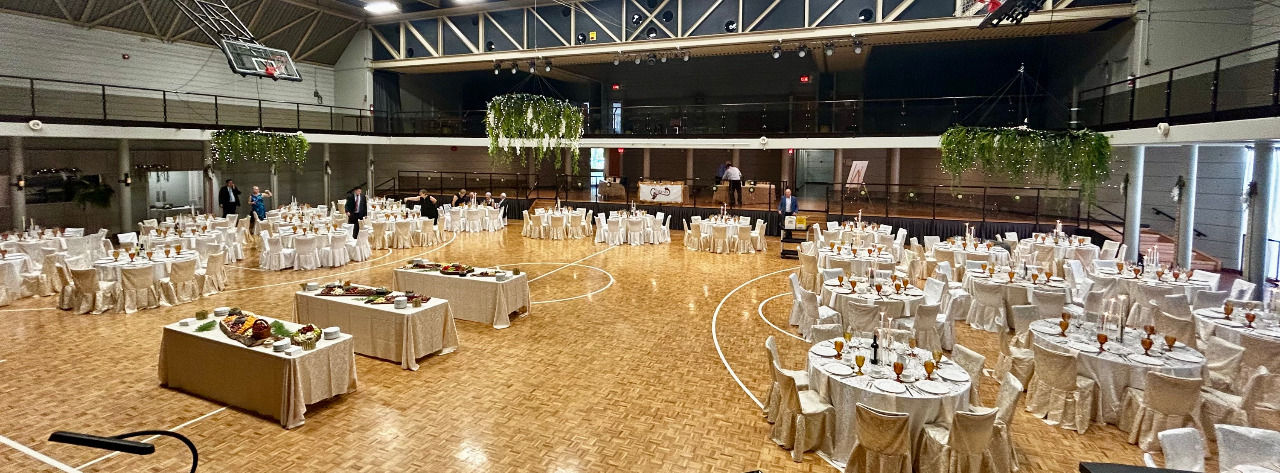
The Hall A is the largest hall at Anapilis and is composed of a main floor and a large mezanine/balcony area. Up to 1273 people can be accomodated when both sections are used together.


Seating


Main Floor
Theatre style: 855
Banquet: 700
Dance: 700
Mezanine
Theatre style: 418
Banquet: 200
Dance: 200

Stage
A raised stage at the front of the hall provides a natural focal point for a head table or DJ setup. Hall A also offers strong acoustics and has been used for recitals and concerts on many occasions.


Hallway Entrance
A spacious, well-defined entrance designed to create a smooth and inviting arrival experience.

Kitchen
Off to the side is a professional kitchen and food service preparation area with a walk-in refrigerator and freezer. The kitchen is available for rental or catering.

Bar
A well-positioned bar space that supports smooth and organized beverage service for guests.